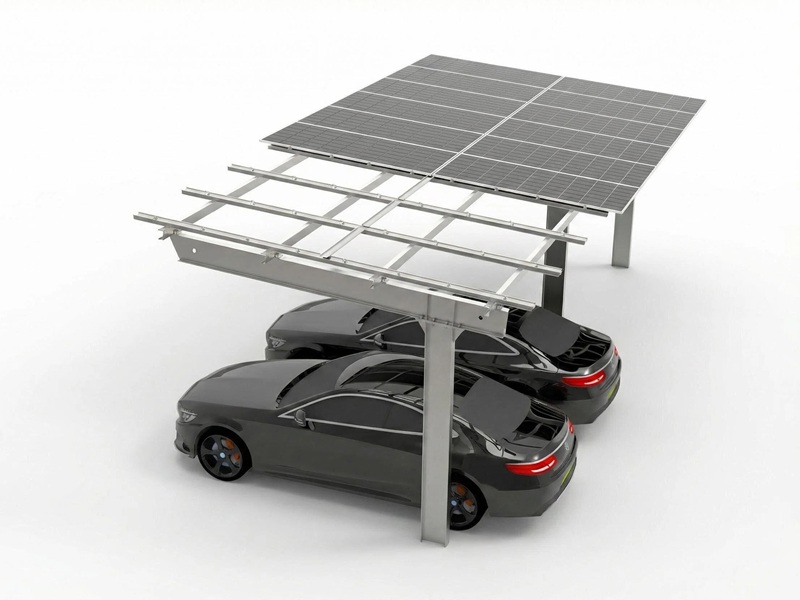
Engineered for sites demanding ultimate adaptability and minimal interference from support columns, T-style carports feature a streamlined single-row foundation to support the solar canopy. This minimalist design allows the T-shape Carports to be oriented in any direction, effortlessly optimizing the angle to capture maximum solar irradiance.
Item No :
SN-SC-T01Order(MOQ) :
100kwpColor :
Original, black or othersLead Time :
10-15 DaysMaterial :
Galvanized SteelGeneral Characteristics
Ideal Application Scenarios
Supermarkets, shopping malls, and corporate office parks looking to monetize empty airspace and provide shaded VIP parking.
Pairing solar generation directly with electric vehicle (EV) charging infrastructure for a 100% green transit solution.
Factories and warehouses seeking to offset high industrial power consumption without sacrificing operational ground space.
Hospitals, schools, and municipal buildings demonstrating a commitment to sustainability and carbon neutrality.
Carport Structure Comparison
Choosing the right carport structure depends on your site layout, budget, and aesthetic preferences. We offer multiple configurations to meet your specific needs:
| Structure Type | Visual Design | Key Advantages | Best Suited For |
|---|---|---|---|
| T-Shape / Cantilever (Single Column) |
Modern, sleek, column at the center or rear. | Easy vehicle maneuvering; No door-opening obstruction; Space-saving. | Commercial lots, tight parking spaces, luxury sites. |
| Double Column (Frame / Standard) |
Traditional, robust, columns on both sides. | Maximum structural stability; Cost-effective; Handles extreme snow/wind loads. | Industrial parks, heavy snow load regions, large-scale arrays. |
| Y-Shape / V-Shape (Dual Wing) |
Architectural, panels angled towards the center. | Excellent central water drainage; Visually striking; Good for back-to-back parking. | Corporate headquarters, high-end public facilities. |
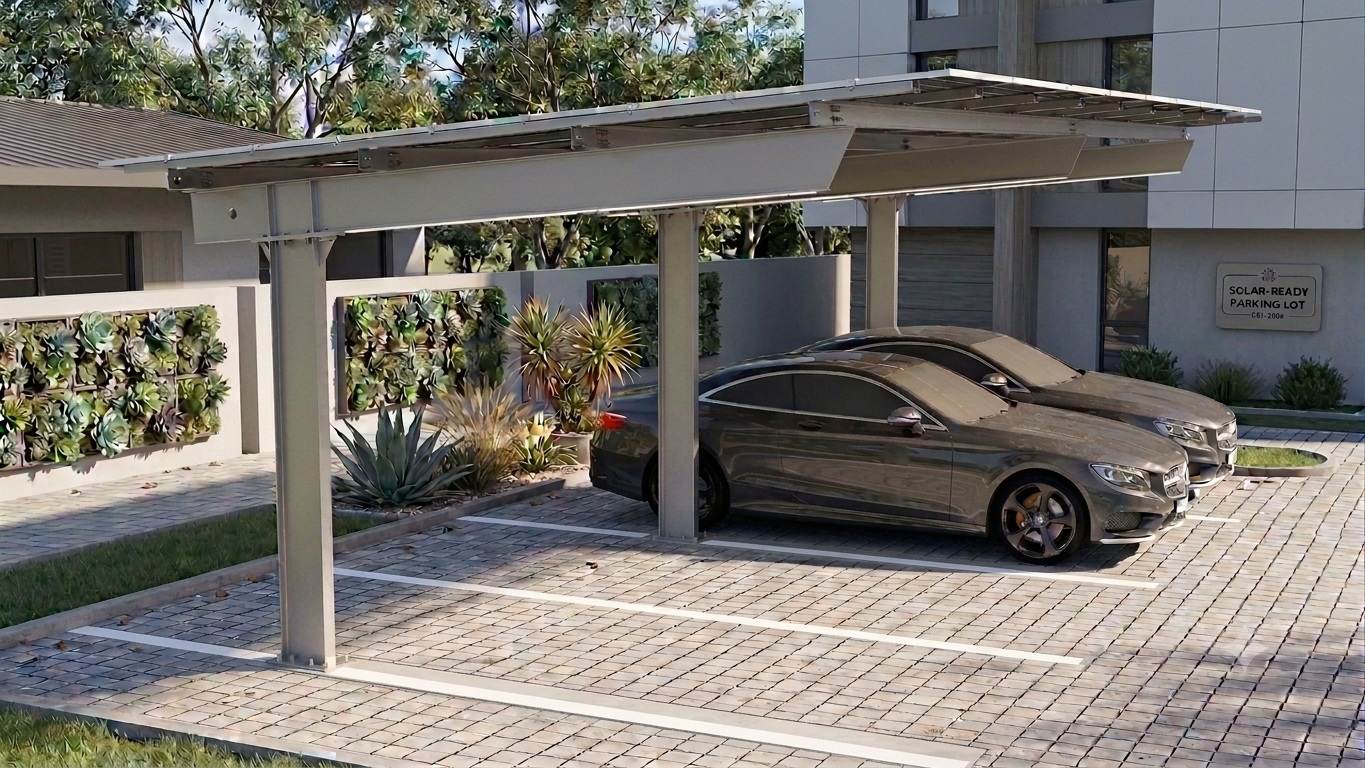
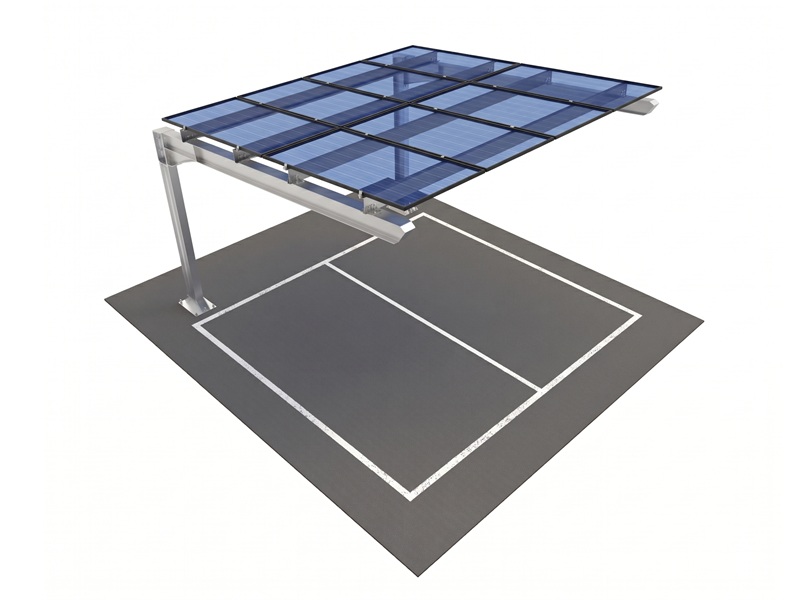
The latest generation of carports is designed to be low-maintenance, featuring slim yet robust central pillars constructed from high-quality, corrosion-resistant materials that are both durable and fully recyclable. The L-shaped carport is ideal for straight or angled parking bays, providing shelter from the elements while generating clean electricity for self-consumption and electric vehicle charging.
View More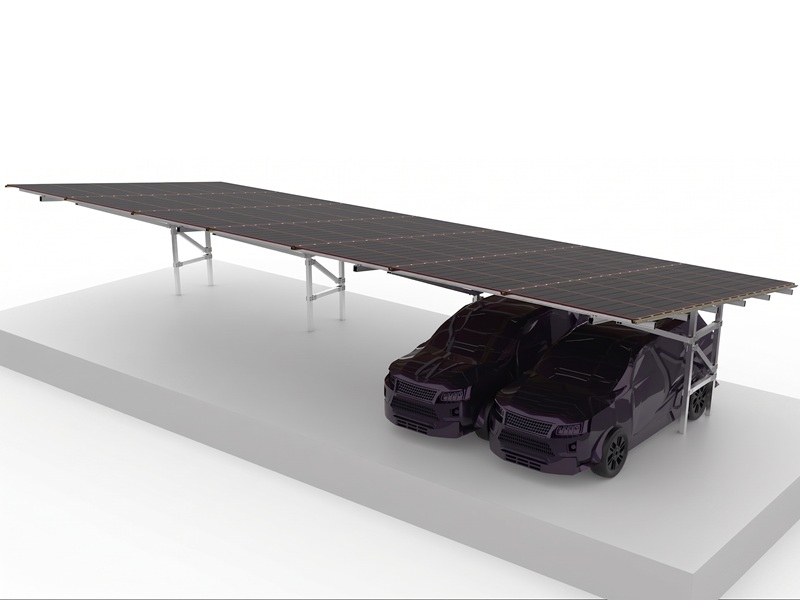
The ECO-Γ Frame Carport introduces a groundbreaking approach to sustainable shelter solutions through its innovative gamma-shaped (Γ) design and advanced dual-post aluminum construction. The distinctive Γ-configuration creates a naturally reinforced triangular geometry that distributes structural loads with exceptional efficiency, reducing material requirements while enhancing overall performance.
View More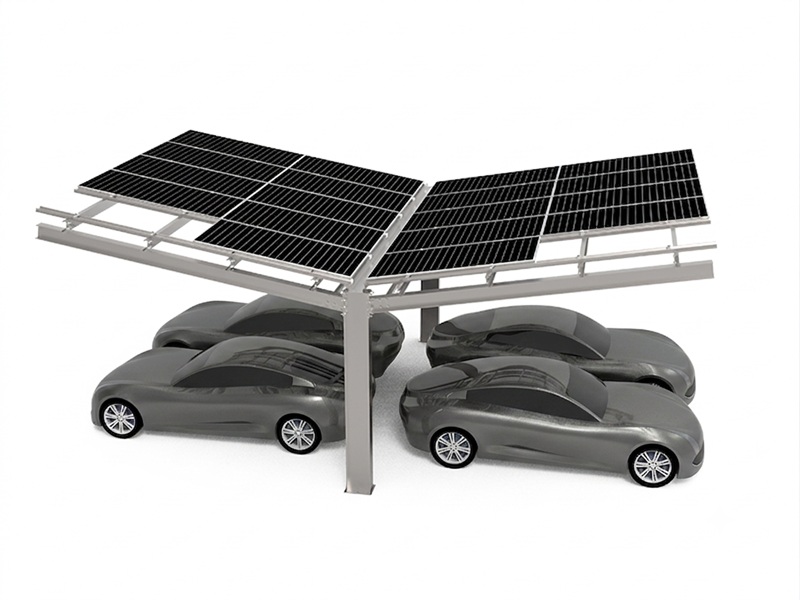
Dual-sided solar carports are cutting-edge structures engineered to optimize solar energy harvesting by utilizing solar panels on both the upper and lower sides of the canopy. While providing ample shade and protection for parked vehicles, these carports simultaneously generate a substantial amount of renewable electricity. Their bifacial design significantly enhances power output and maximizes spatial efficiency, making them an ideal choice for both residential and commercial properties.
View Moreleave a message
Scan to Wechat :

Scan to WhatsApp :